Property Summary
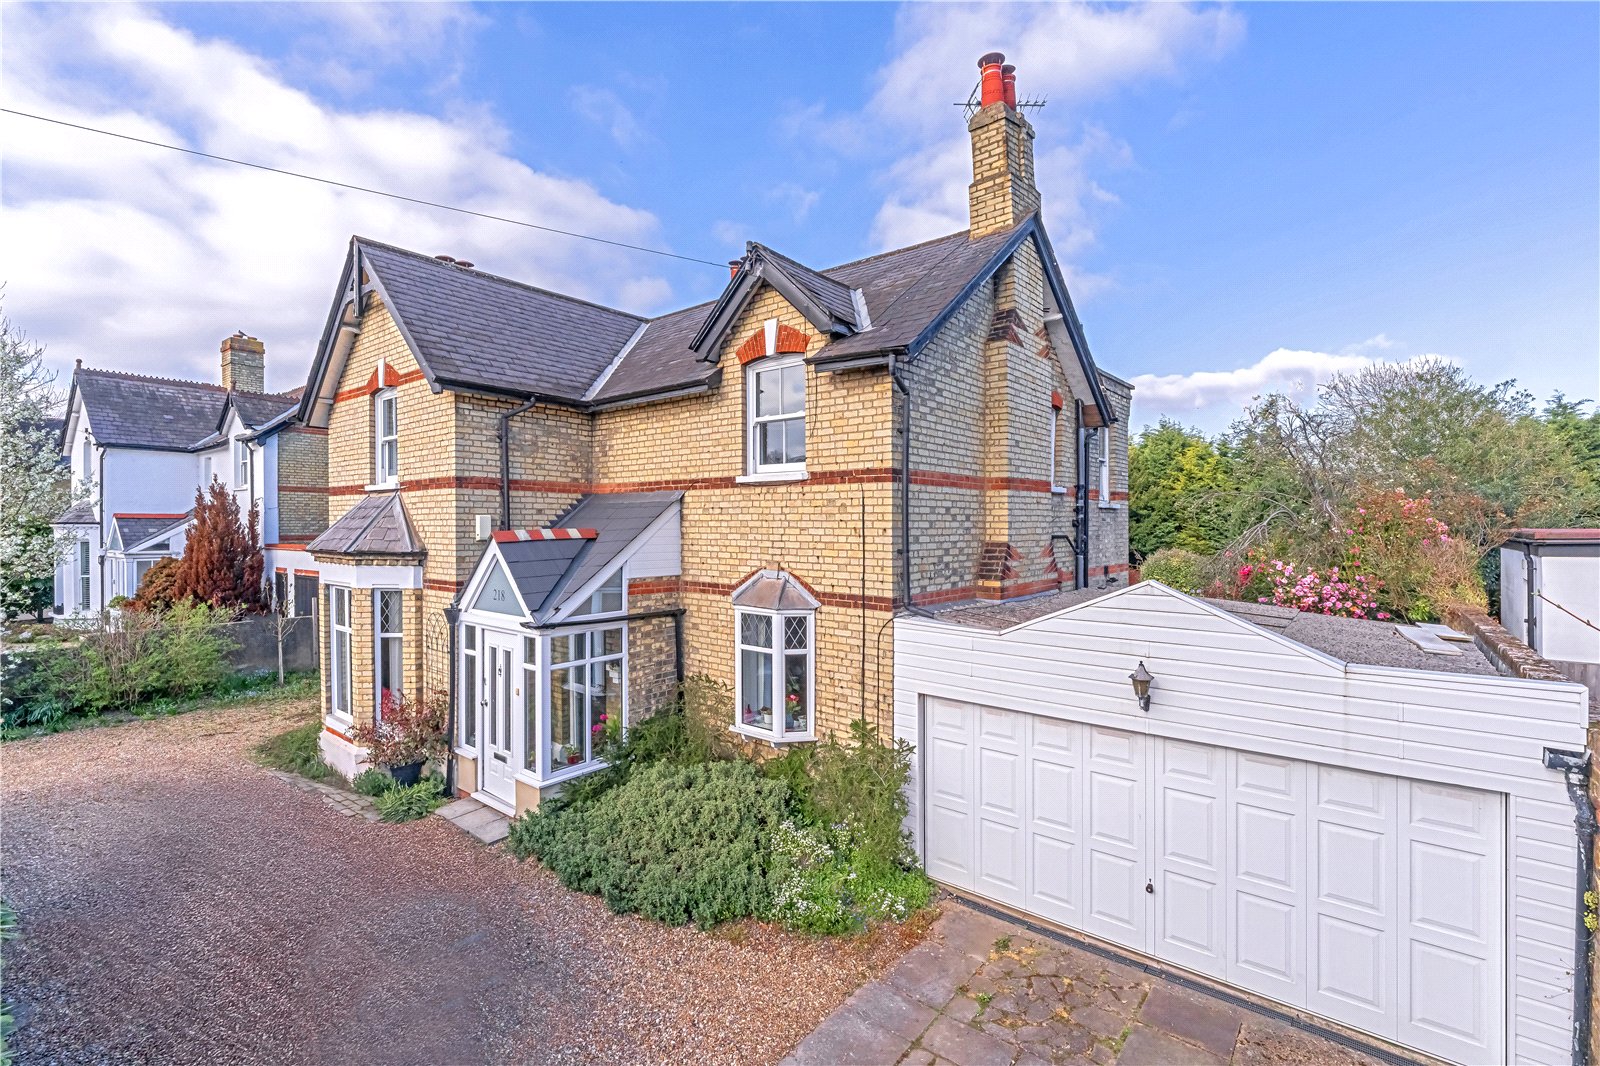
"Big, bold, and packed with character, this striking double-fronted Victorian detached home is the definition of timeless style with a modern family edge"..Chelsea - Branch Manager
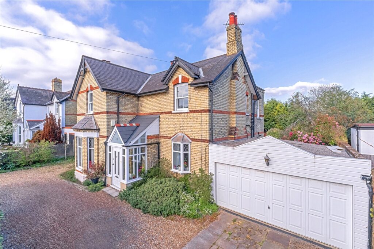
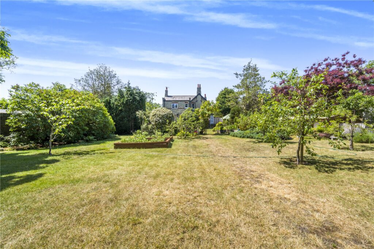
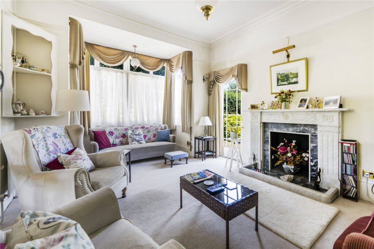
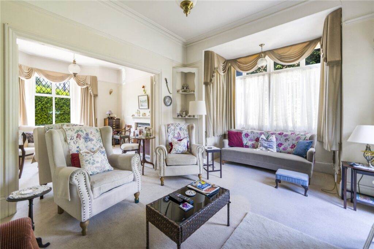
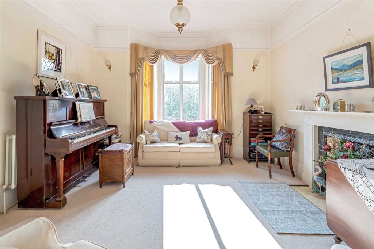
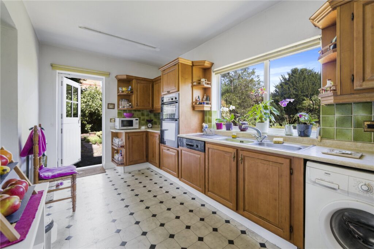
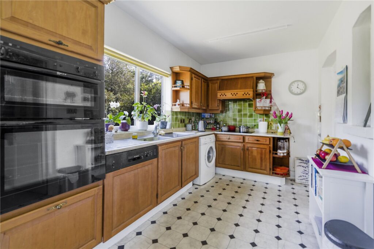
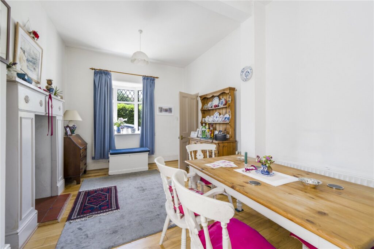
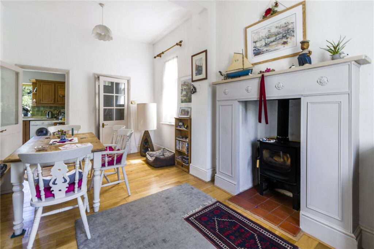
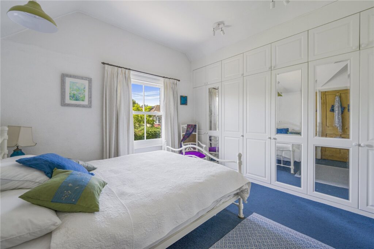
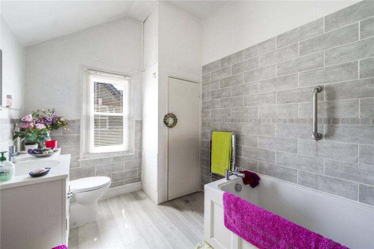
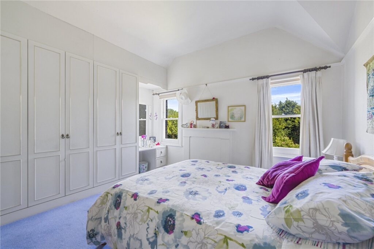
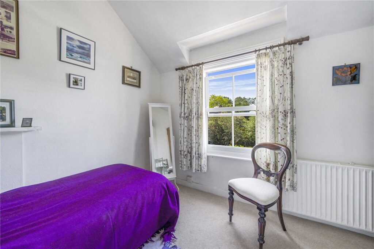
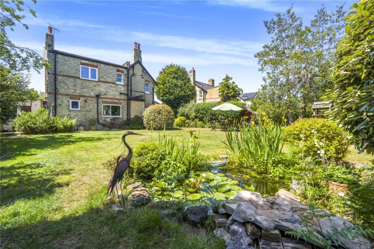
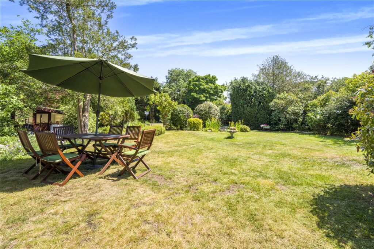
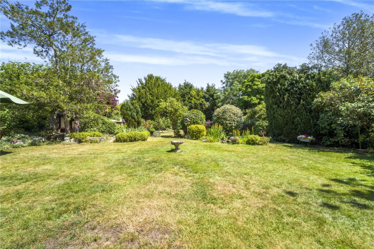
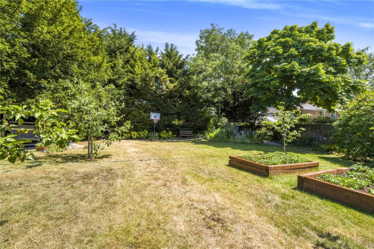
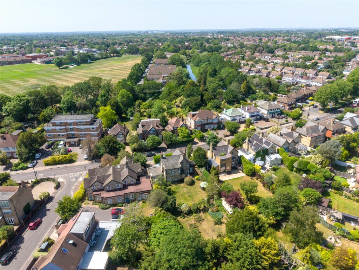
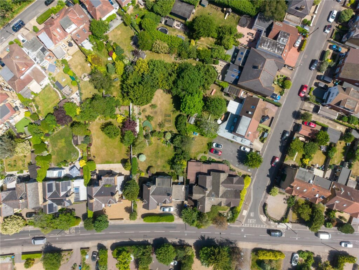
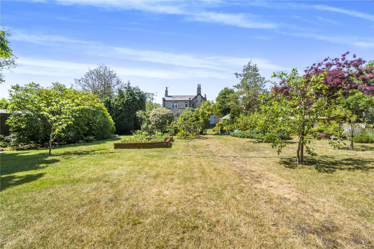
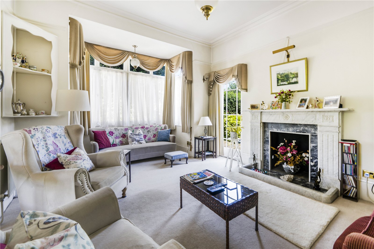
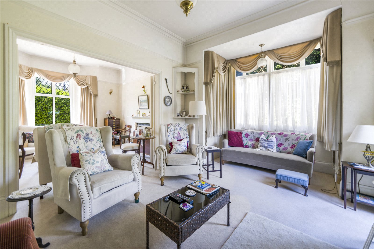
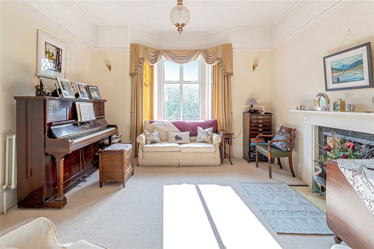
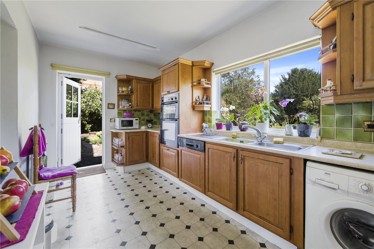
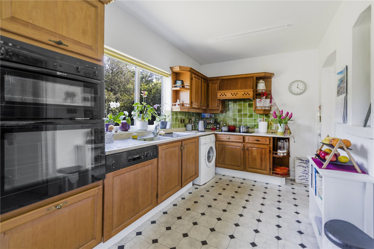
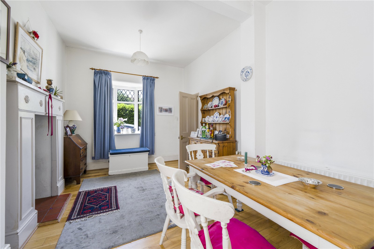
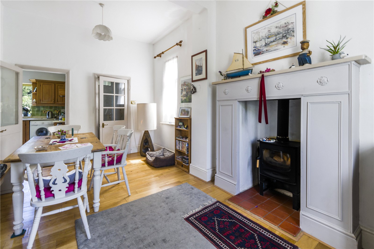
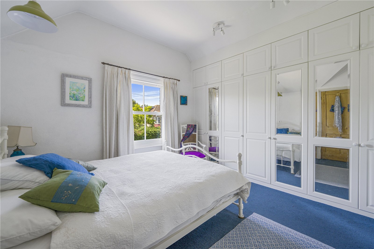
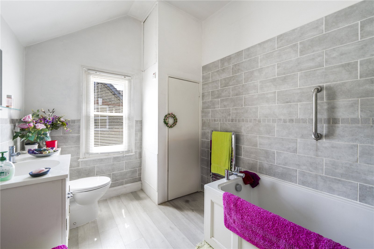
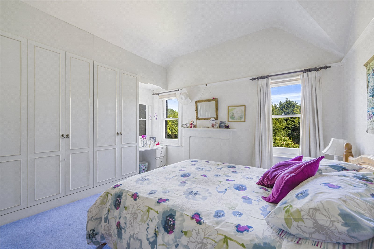
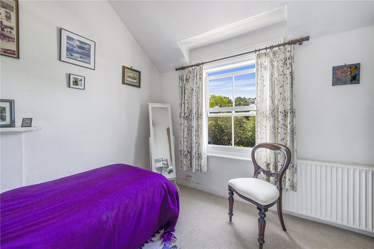
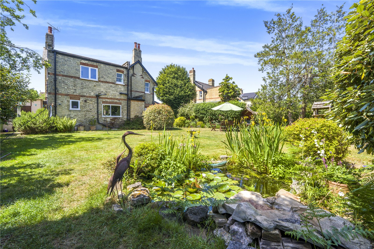
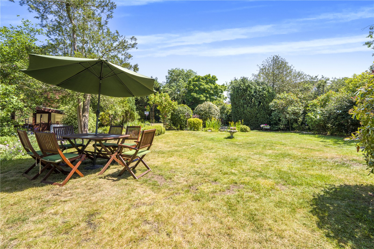
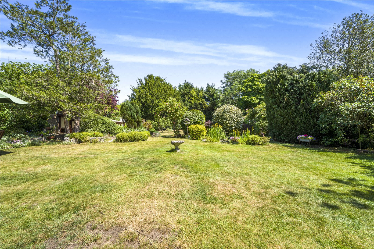
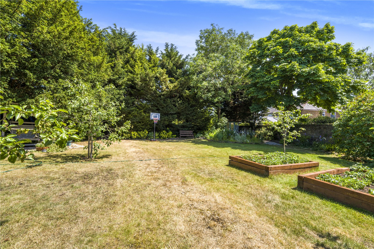
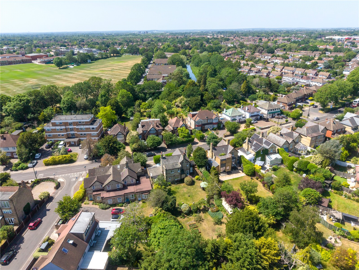
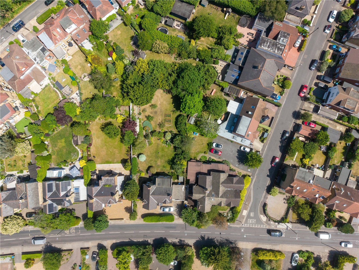
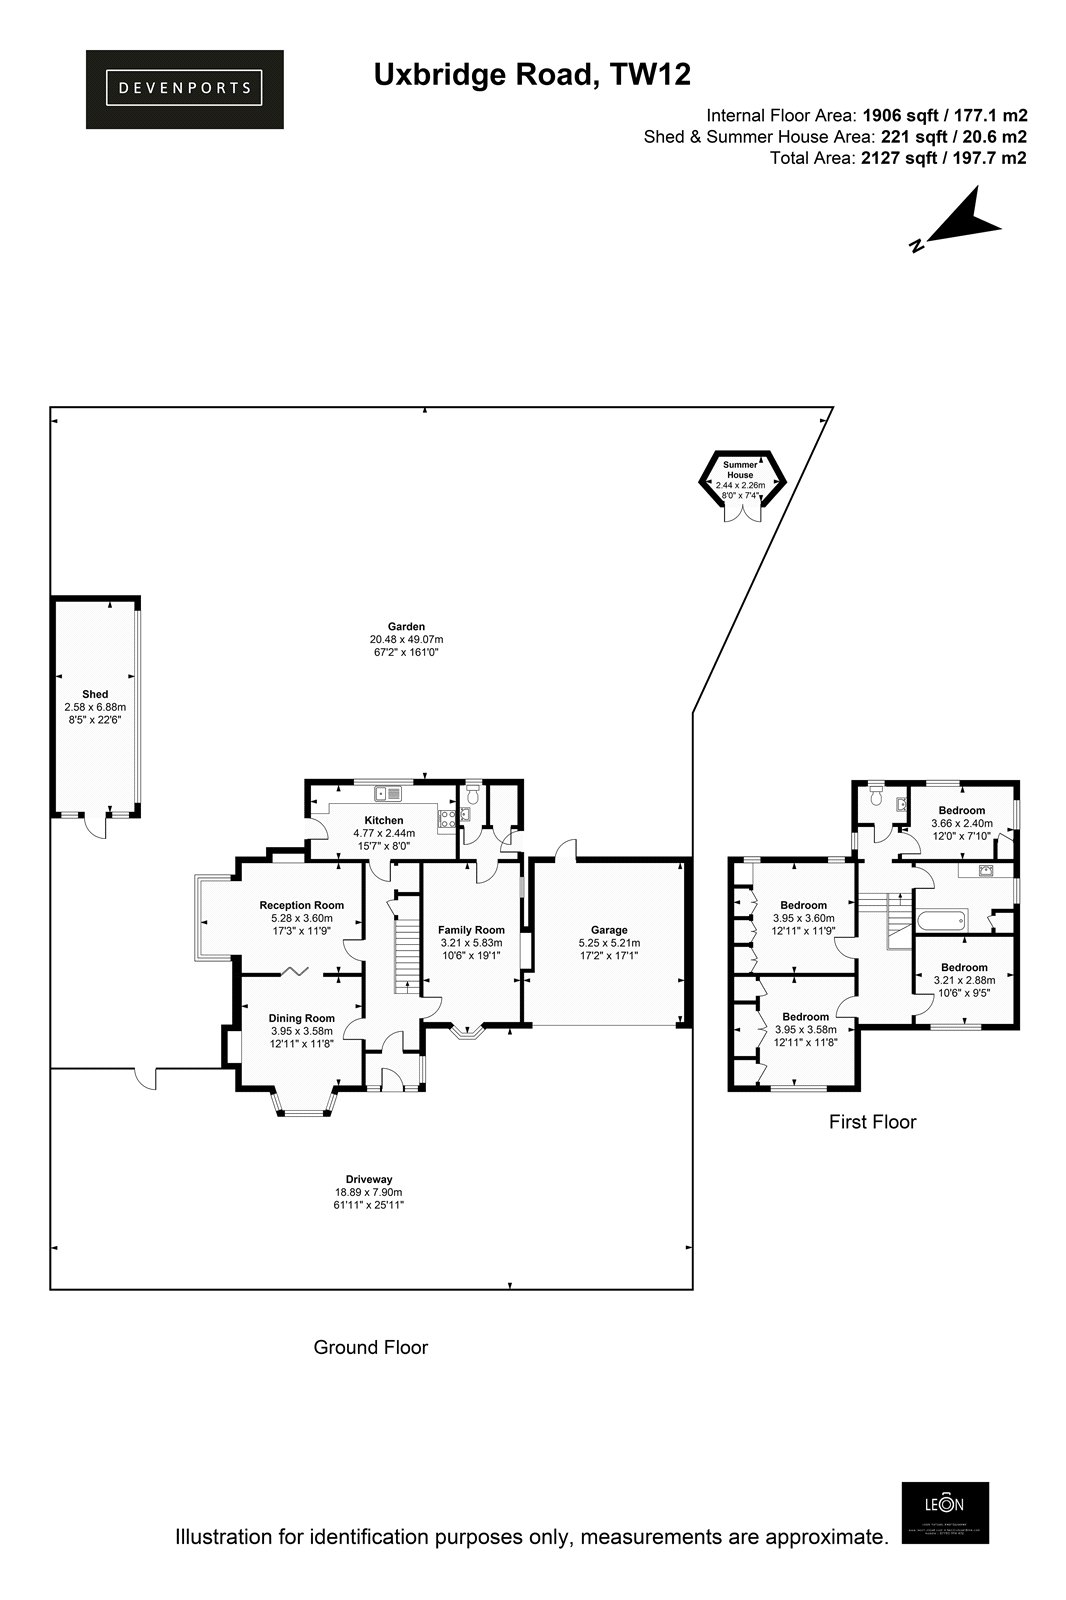
Sitting proudly behind a sweeping in-and-out driveway with garage and masses of off-street parking, this is a house that makes an entrance before you’ve even stepped inside. With over 2,000 sq. ft, the heart of the home is the huge dual-aspect reception room, where sunlight pours in from every angle and doors open straight out onto the garden, creating that seamless inside-outside flow everyone wants. There’s also a separate morning room for lazy coffees, homework sessions, or evening wine, while the kitchen overlooks the incredible rear garden and keeps everything connected. Upstairs, four bright and generously sized bedrooms offer plenty of flexibility for growing families, guests, or work-from-home setups, all centred around a spacious landing with a family bathroom and separate WC. Then there’s the garden: at approximately 155 ft, this is more private parkland. There’s also huge potential to extend further (STPP), meaning this home still has another level to unlock.
Location-wise, it’s spot on. With a local supermarket on your doorstep and Hampton Hill High Street only 0.7 miles away, which offers a plethora of great local restaurants, cosy pubs, and everyday essentials. Weekend plans practically make themselves, with Bushy Park nearby for long walks, runs, and deer spotting, plus Hampton Pool and Fulwell Golf Club close by. For commuters, Fulwell railway station is within easy reach, less than a mile away, with direct routes into Waterloo, while excellent local schools, including Hampton School and Lady Eleanor Holles School, only add to the appeal.